Best RVs for Holiday Guests: Private Bedrooms, Family Bunks and Hosting Tips
Compare RV layouts for holiday guests, from private suites to family bunkhouses, plus practical advice on parking, power, cold weather and comfort.
The best holiday guest RV gives visitors space to sleep, wash up and keep their own schedule. Which layout works depends on the group: one couple staying a week, a crowd of kids, two households sharing a trailer, or a family traveling between several homes. Before choosing a rig, consider where it will park, how guests will use its bathroom and what power and water the site can supply.
More than half of RV owners planned to stay in their RVs while visiting friends and family over Thanksgiving, according to the RV Industry Association’s 2025 holiday travel survey. Four in 10 planned to use an RV as guest quarters to ease holiday crowding. These floor plans address the main hosting needs, whether the RV stays at home or travels with its guests.
For more layouts, see this guide to fifth wheels with two bedrooms.
For a couple staying on your property
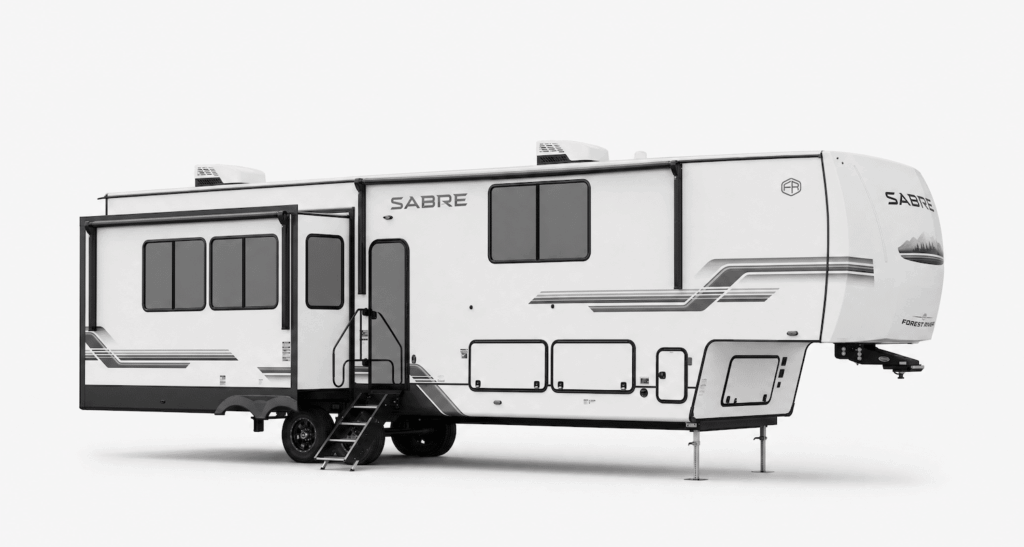
When visitors will be sleeping nearby for a week or longer, a private bedroom and bathroom can make the RV feel like a small apartment. The Forest River Sabre 36EST leans into that kind of independence, with a rear kitchen, sectional seating, a bath-and-a-half layout and a private bedroom with a Cloud Comfort mattress. Multiple slides and two power awnings add living space.
The interior includes a fireplace, a large closet and a side-by-side refrigerator, details that help longer stays feel less like camping out. For cold-weather visits, its heated, forced-air underbelly with enclosed gate valves and tankless water heater are useful features. They don’t remove the need to prepare for freezing temperatures, but they’re relevant when comparing rigs for winter use.
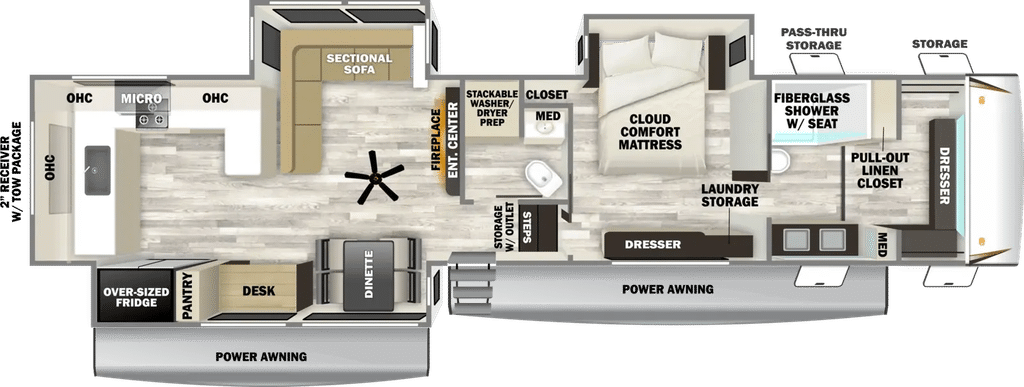
Size is the main constraint: the Sabre measures more than 40 feet long and 13 feet 6 inches tall. It’s better suited to a rural property, a long side yard or a nearby campground than a typical suburban driveway. For hosts with room, it gives guests the option to cook breakfast, shower on their own schedule and join the household when they’re ready.
With limited parking space, consider the Keystone Springdale 2120RKS. Its two entrances include one through the front bedroom, while the walk-through bathroom is accessible from the bedroom or living area.
For kids who need their own beds
When the challenge is finding enough sleeping spots, the Keystone Coleman 25B puts a private bedroom and double bunks in a trailer that sleeps eight. The adults get a 60-by-74-inch queen bed with under-bed storage behind a door; kids can take the bunks.
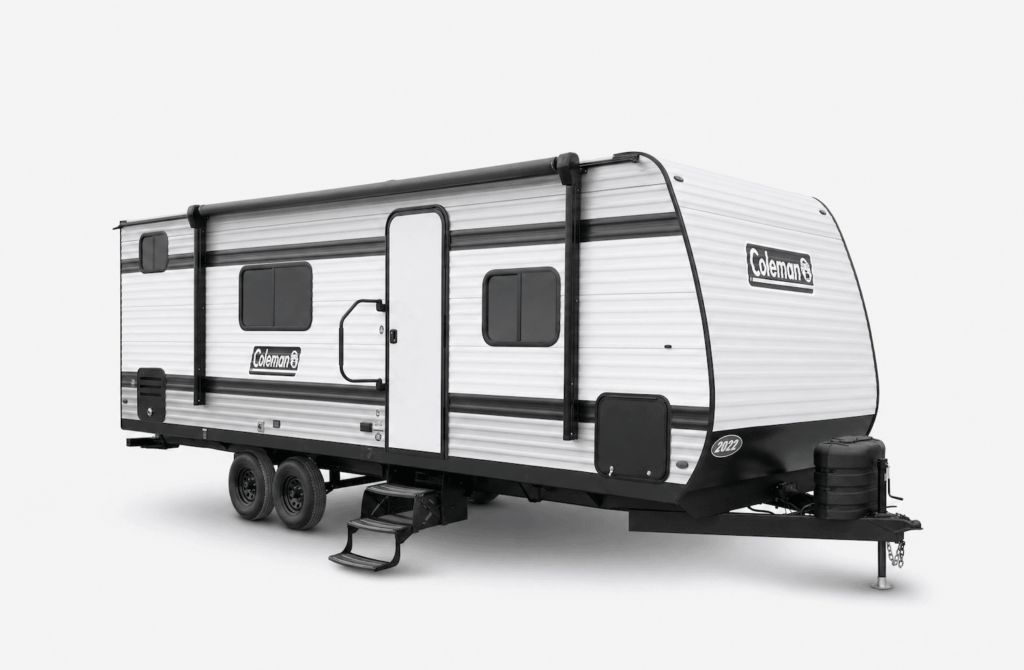
Several details suit family visits. Blackout night shades can help kids settle down while conversation continues in the house. An exterior shower with hot and cold water gives children a place to rinse off before coming inside. The trailer also has a one-piece heated and enclosed underbelly, a 30,000 BTU furnace and a tankless water heater.
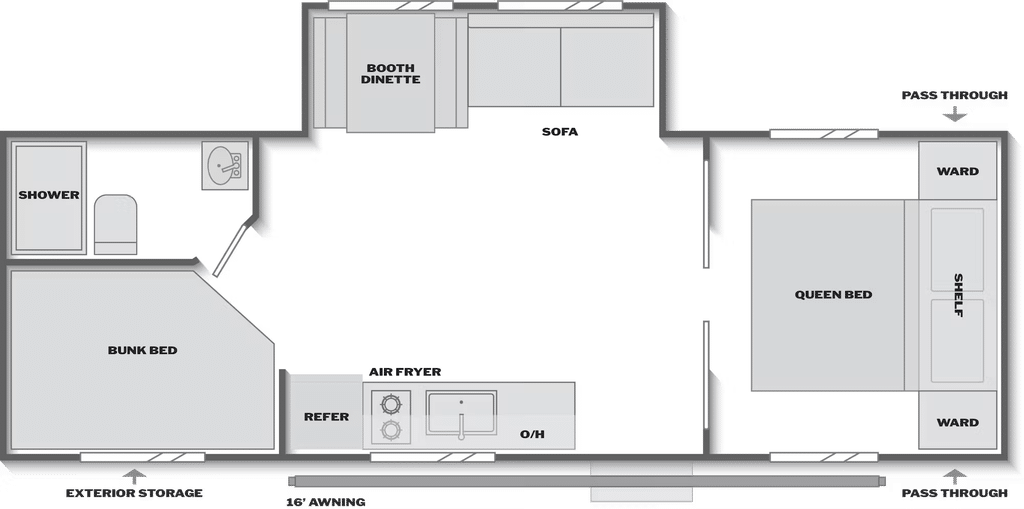
At 29 feet 5 inches long and 10 feet 10 inches tall, the Coleman 25B may fit more driveways than many bunkhouse trailers that sleep as many people. Measure the parking area and access before guests arrive; a sleeping capacity figure alone won’t tell you whether a trailer will fit.
For a second entrance that keeps muddy kids away from the main living area, the Forest River Campsite Reserve 26CJ has double-size bunks and a full bathroom with its own exterior entry.
For two households sharing a trailer
Two couples staying together each benefit from a bedroom door they can close. The Forest River Campsite Reserve 32GT places a bedroom at each end of the trailer, with the living space between them. That central area offers a shared spot for morning coffee without putting one household in the middle of the other’s sleeping space.
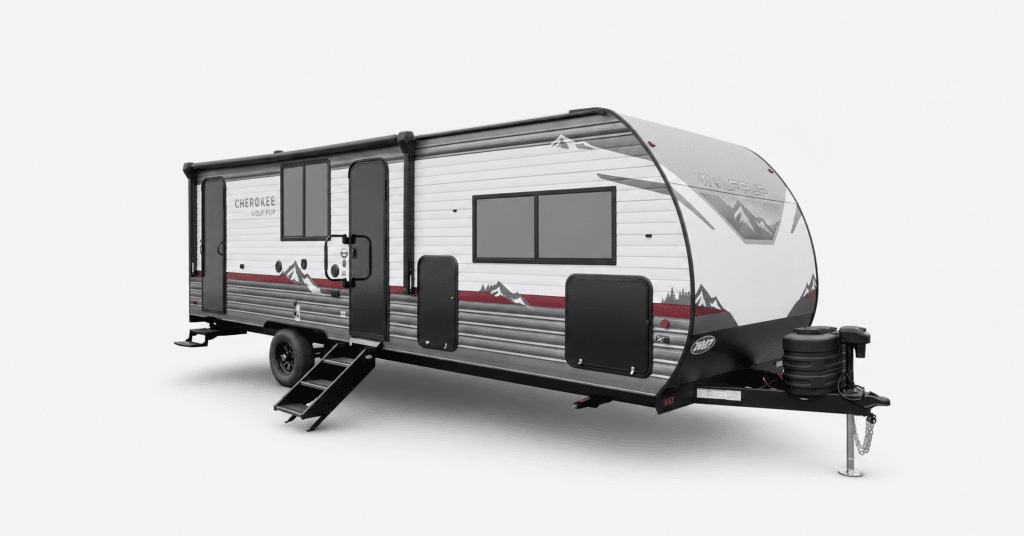
The floor plan has a bath and a half, rather than two full bathrooms, so one couple uses the main shower. Hosts can reduce the pinch by having one household shower in the house. The 32GT is 10 feet 8 inches tall and has one slide-out, which makes it more manageable to park than many two-bedroom rigs.
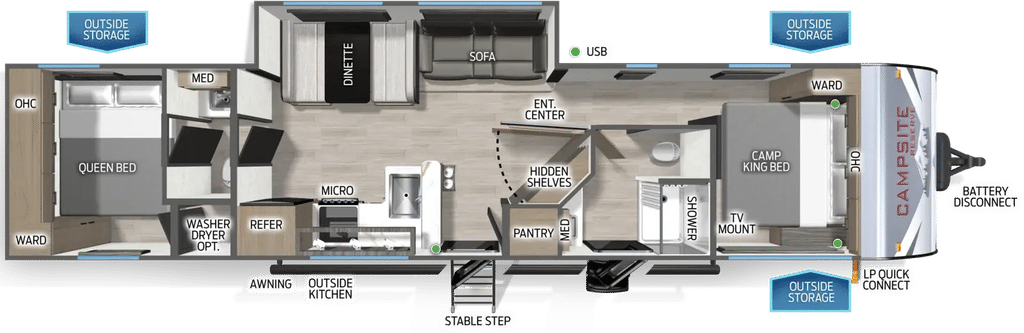
This layout is a fit for relatives staying through an extended visit, such as New Year’s. The private bedrooms create separation, while the shared living area keeps the trip from feeling like two groups camping apart.
For two bedrooms and two full bathrooms, the Keystone Montana High Country 391TB has a full bathroom near each bedroom, with a walk-in shower in each.
For guests bringing their own RV
Visitors who travel in their own rig arrive with a bed, bathroom and kitchen, leaving the host’s spare room available. The Winnebago Travato 59K is built for couples making several stops. It’s 21 feet long, rides on a gas-powered RAM ProMaster® chassis with a 3.6L V6, and is sized to fit in many driveways. Its van format also makes it easier to drive than a larger motorhome.
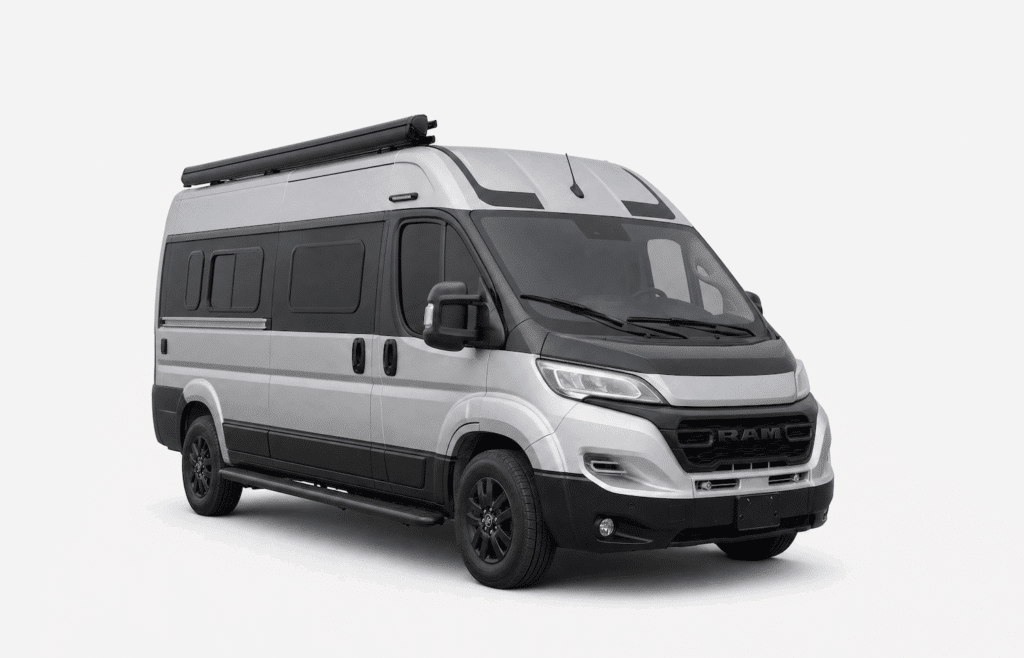
Two parallel twin beds give each person a separate sleeping space. When guests want to share a bed, the Flex Bed kit joins them into one large sleeping area. Storage under the beds holds luggage and gifts, and a pull-out countertop extension adds prep room for coffee or a quick meal before setting out again.
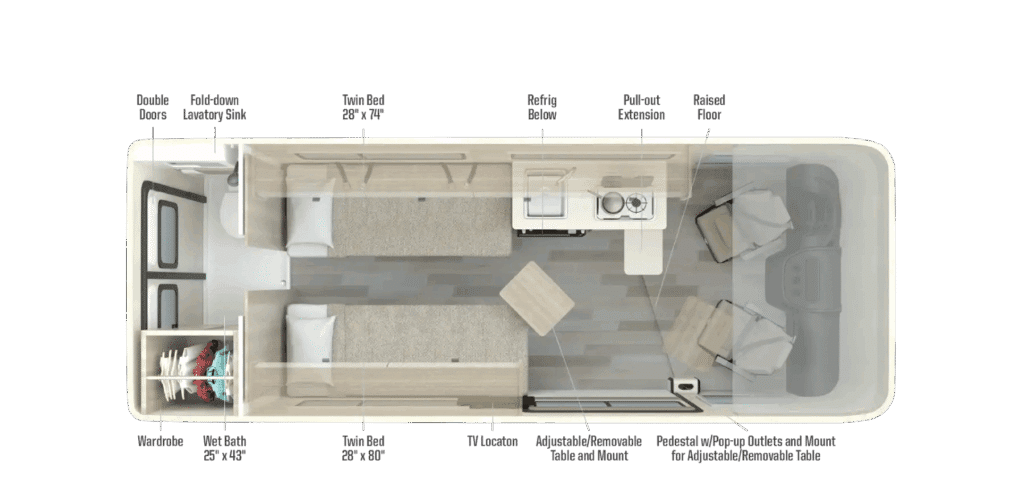
For grandparents or empty nesters visiting several homes, the Travato offers a consistent place to sleep and a schedule of their own. Hosts should confirm where it can park and whether a suitable power connection is available before the trip.
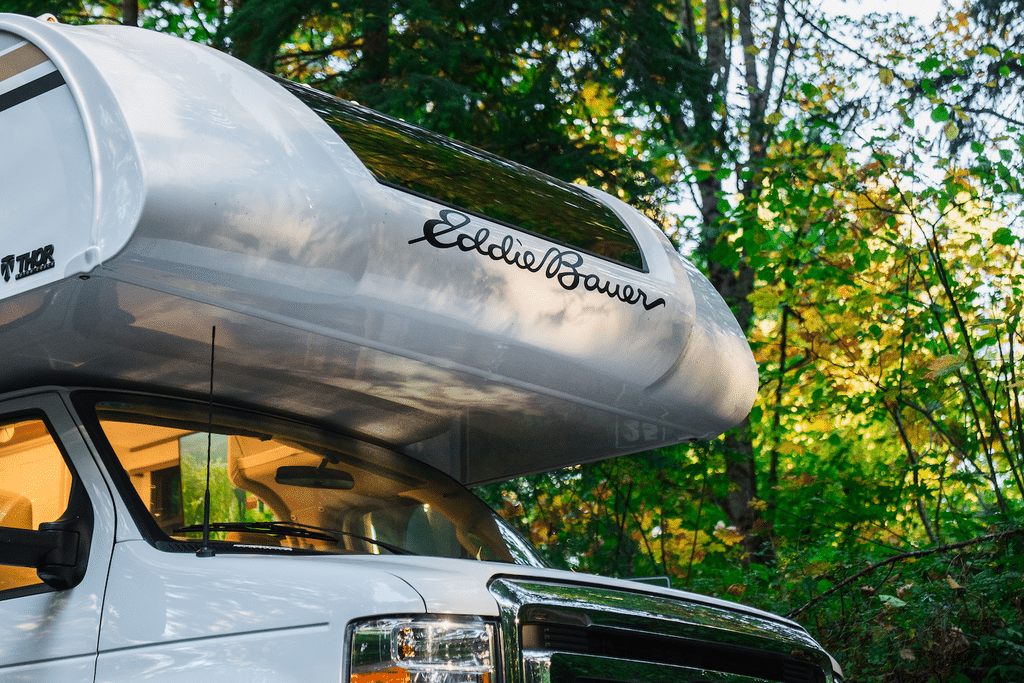
For guests traveling with more people, the Thor Eddie Bauer 22ED is just over 24 feet long and sleeps up to six. It adds a power slide-out, rear bedroom and bathroom.
For a family traveling together
Families with children need enough beds and a way for everyone to get ready without a long wait. The Jayco Greyhawk 29MV sleeps a family across its rear queen bed in a slide-out, booth dinette, tri-fold sofa and cabover bunk.
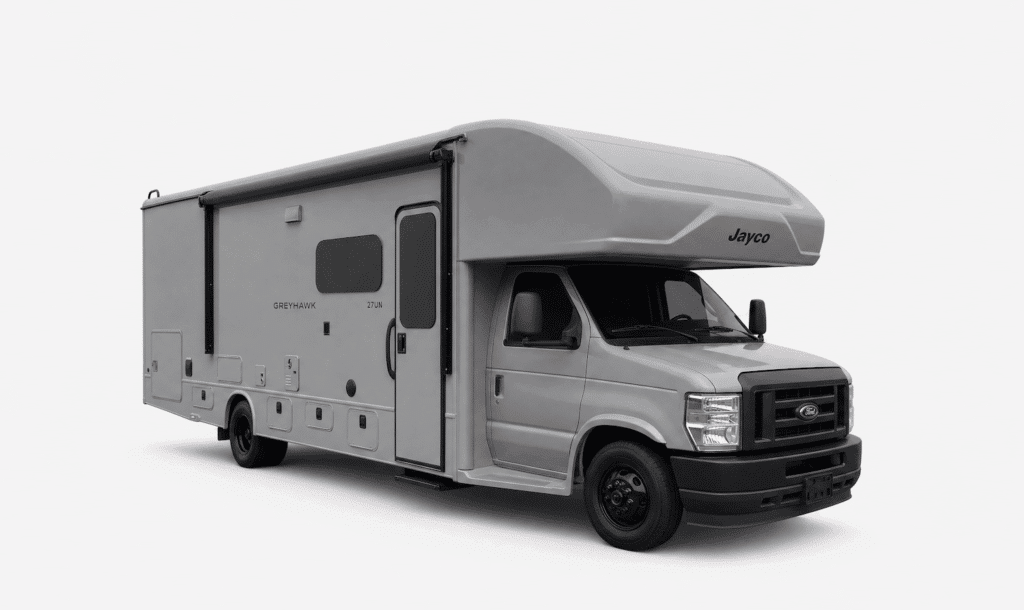
The bathroom separates the shower from a private toilet and sink, so two people can get ready at once. Jayco’s JRide Plus suspension with Koni® shock absorbers is another feature to consider for the drive to visit family.
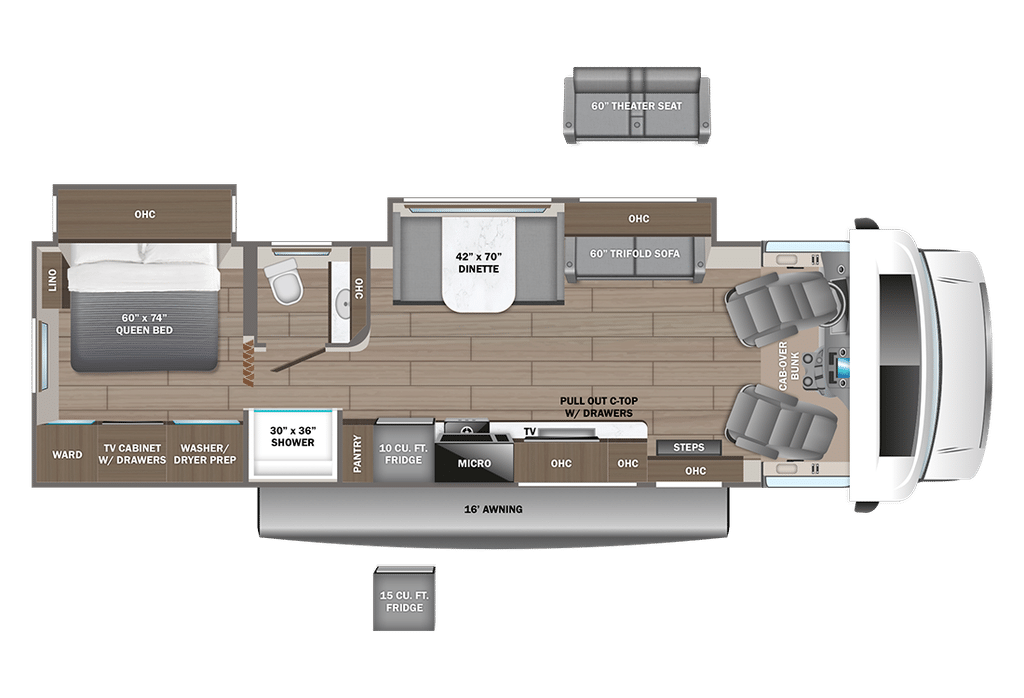
For a family of five, the arrangement is straightforward: the children can use the cabover bunk and other convertible beds, while the adults take the rear bedroom. Everyone arrives with a place to sleep, and the hosts don’t have to turn a living room into a bedroom.
The Forest River Campsite 29AK, the Campsite line’s first Class C, sleeps up to six. It has a rear bedroom and a walk-through bathroom with a full-size shower.
For a campground holiday together
When neither home has enough room, meeting at a campground can make the RV part of the gathering. A site with full hookups can make a larger rig practical, shifting the priority toward a comfortable place for everyone to eat and spend time together.
The Keystone Montana 3800FL makes its front living room the main gathering area. Opposing slides open the space around sofas, power theater seating and an entertainment center with a fireplace. The tri-fold sofas convert to beds for four, giving visitors somewhere to sleep when the evening runs late.
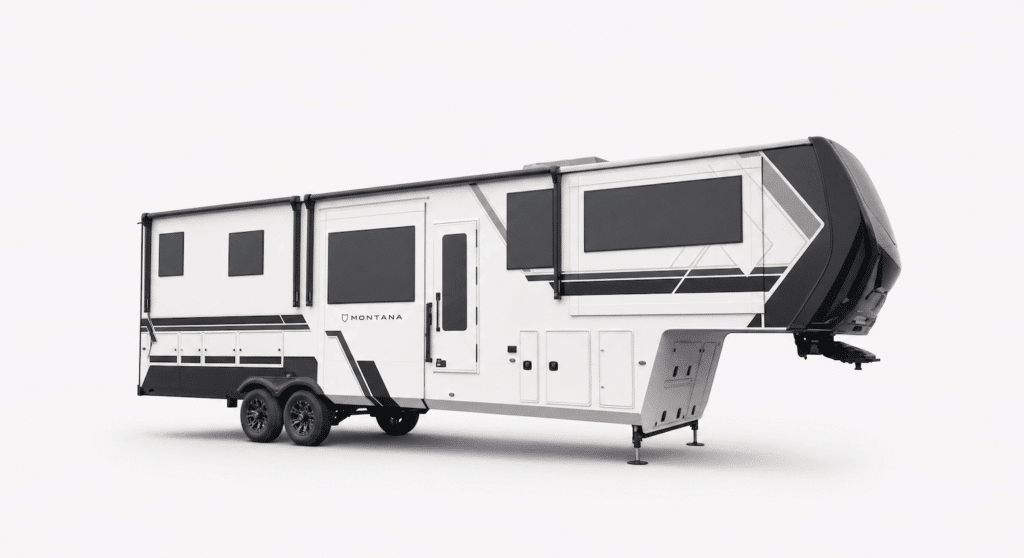
The central kitchen is arranged for serving a group, with an island, large counter, 20-cubic-foot 12V refrigerator, pantry, pull-out dinette and half bath. That half bath gives visitors a way to use the bathroom without walking through a bedroom.
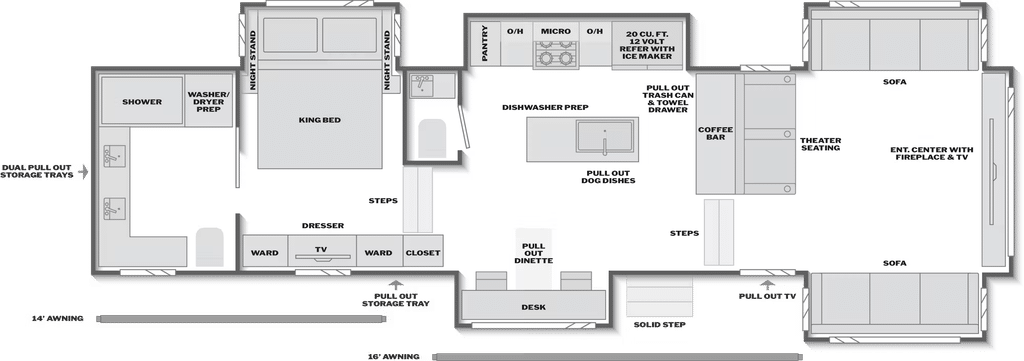
The private rear suite has a king bed in a slide-out, dual closets and a full bathroom with dual sinks and washer/dryer preparation. Keystone’s four-season living package is designed to extend the camping season, a relevant feature for a December stay. Check the campground’s site details and hookups when planning a winter visit.
For a separate area for children, the Jayco Eagle 355MBQS has a middle bedroom and den with a tri-fold sofa and desk, a loft above it, and a private front bedroom with a king bed in a slide-out.
Set up the RV before guests arrive
A comfortable driveway stay depends on planning for parking, power, water and cold weather. Work through these details before the first night so guests know what to expect and how to use the RV.
Confirm where the RV can stay
Parking and overnight use requirements differ by location and property. Some places restrict how long a camper can sit in a driveway, while property covenants may set additional limits on using it as living space. Look up the requirements that apply to your address and check any community rules before inviting guests. Letting neighbors know about the planned stay can also prevent surprises.
Match the power supply to the RV
A standard outdoor outlet with an adapter can run some basic RV systems, but it provides limited power. As a rough guide, a 15-amp outlet supplies about 1,800 watts, enough for lights and a refrigerator. A 30-amp RV plug supplies about 3,600 watts, enough for one air-conditioning unit, a microwave, a refrigerator and outlets. The available capacity affects which appliances can run at once; for example, avoid running a space heater and microwave together on a limited supply.
Use a surge protector when connecting to power, and locate the GFCI outlets, breaker panel and fuse panel before guests arrive. Label the panel if needed and keep replacement fuses of the correct amperage on hand. For frequent hosting, a dedicated 30- or 50-amp outlet installed by a licensed electrician can provide a more suitable connection.
Prepare water systems for cold nights
A heated drinking-water hose can help prevent a supply hose from freezing. Another option is to fill the fresh-water tank and disconnect the hose overnight. RVs with heated, enclosed underbellies are better equipped for cold conditions, but hosts should still plan around the forecast. To make holding-tank capacity last longer, guests can shower in the house, and the tanks can be emptied before arrival.
Make the first night easy
Before guests arrive, fill the propane containers, test the furnace and check that the smoke, carbon monoxide and propane detectors work. Leave simple instructions for the thermostat, water pump and toilet. Show guests how the toilet operates, and make sure the route from the house to the RV is well lit.
Common questions
Which RV layouts let guests enter without crossing the living area?
Some dual-entry travel trailers place one exterior door at the bedroom. The Springdale 2120RKS is one example. Other floor plans, including the Campsite Reserve 26CJ, place the second entrance at the bathroom.
Should visitors use the RV bathroom or the house bathroom?
Either arrangement can work. Having guests shower in the house reduces how quickly the RV’s holding tanks fill. Some hosts suggest using the RV toilet at night and the house bathroom during the day. Explain the toilet’s operation on the first evening.
What should hosts check before an RV guest stay?
Confirm that the parking spot and access are suitable, check available power and plan for water and cold weather. Before the stay, also review the relevant property requirements and ask your insurance contacts how their coverage applies to a guest using a parked RV at your address. Coverage can depend on the policy and where the RV is parked.
More RV planning: two-bedroom RVs, RV layouts with two bathrooms, using an RV as a guesthouse and used motorhomes.